
Walk into a hotel banquet hall hosting three separate events at once, or a restaurant that opens its entire front wall to the street on a good-weather evening, and there’s a decent chance a sliding folding system is doing the quiet work behind that flexibility.
Nothing new about the concept itself, but the engineering’s come a long way — smoother tracks, better acoustic sealing, thinner frames that barely interrupt a glass panel’s transparency.
Modern architecture treats space as a thing that adapts, not a thing that stays fixed forever, and sliding folding systems are the main tools that make this happen. This is how sliding folding systems work and where each type of sliding folding system earns its keep in a building.
Why Fixed Walls Are Losing Ground in Modern Design
Traditional construction assumes a room’s purpose gets decided once and stays that way for good. A conference room stays a conference room. A restaurant’s dining area stays separate from its patio.
That assumption gets expensive fast in commercial and hospitality spaces specifically, where the same square footage often has to serve completely different functions depending on the day, sometimes the hour.
A movable wall gets around this without the cost and mess of actual construction — one large open space becomes several smaller ones, or folds back into one again, in minutes rather than a renovation.
Glass Sliding Systems
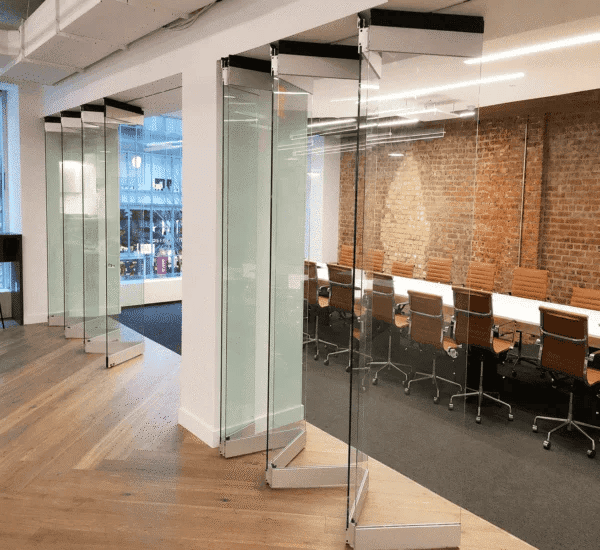
Glass sliding systems create adaptable spaces that glide easily on a track, with almost no structural break. Glass sliding systems come in two styles, each fitting a slightly different need.
A horizontal sliding wall system uses panels that glide side to side — a good fit for spaces after an open, transparent feel with the option to close things off when needed. A retail storefront opening fully to the street during business hours, say, or a luxury home connecting an indoor living area to a patio.
A folding slide wall system works differently, with multiple panels folding and stacking compactly to create one large, uninterrupted opening. Suits hospitality and indoor-outdoor spaces especially well, where the goal’s removing an entire wall’s worth of space rather than just sliding one section aside.
Both styles turn up constantly in retail storefronts, restaurants and cafés, shopping malls, luxury homes, balconies and patios, and commercial showrooms — anywhere natural light and a real sense of openness actually matter to how the space functions.
Acoustic Sliding Folding Systems
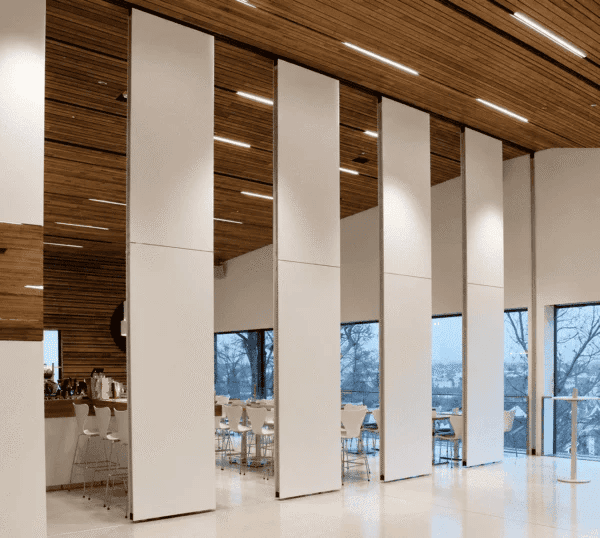
Not every flexible space wants glass transparency — some need genuine sound insulation while still offering the ability to open up or divide a room. Acoustic sliding folding systems solve for exactly that, built with sound-dampening construction that reduces noise transfer between divided sections without giving up the adaptability of a movable wall.
These systems are common in conference rooms, banquet halls, hotels, corporate offices, educational institutions, meeting rooms, convention centers, and multi-purpose halls — spaces where a single room regularly needs to become two or three, and where sound bleeding between those sections would genuinely undermine the space’s usefulness.
The Architectural Benefits That Actually Matter
- Space flexibility: A building designed around folding wall partitions can adapt to changing needs without the cost of physical renovation every time requirements shift.
- Seamless indoor-outdoor connectivity: Where a sliding wall system does some of its most visible work — patios, retail fronts, and balconies that can open completely to blur the line between inside and outside, then close back up when the weather or the situation calls for it.
- Better floor space utilization: It follows closely behind, since sliding wall systems don’t need the swing clearance a traditional hinged door requires, which means more of a room’s square footage stays genuinely usable rather than reserved for door clearance that serves no other purpose.
- Enhanced acoustic comfort: Where the acoustic-specific systems apply, a building can offer genuine sound privacy in commercial and hospitality settings without sacrificing the ability to reconfigure the space later.
- Improved natural light: It comes specifically from the glass sliding options, which increase daylight flow through a building and tend to make interiors feel brighter and more open than the same footprint divided by solid walls.
Where HM Innovation Fits Into This
HM Innovation, working across India with over 30 years of architectural solutions experience, builds its sliding folding systems around exactly these two categories — glass sliding systems in both horizontal and folding slide wall configurations, and acoustic sliding folding systems for spaces where sound privacy matters as much as flexibility.
Systems are customizable in size, finish, panel configuration, and performance requirements, which matters given how differently a retail storefront and a hotel banquet hall actually need their movable walls to perform.
What to Consider Before Choosing a System
Start with what the space actually needs to do. A restaurant wanting an open-air feel on nice days needs a different solution than a hotel needing to split one large ballroom into three private event spaces — the first calls for a glass sliding system, the second almost certainly needs an acoustic sliding folding system.
Track and panel quality matters more than it might seem from a showroom demo. A smooth, quiet glide suggests decent engineering; stiffness or noise early on tends to only get worse with repeated daily use in a commercial setting.
Ask specifically about acoustic ratings if sound privacy is part of the requirement — not every folding wall partition offers the same level of sound dampening, and a system marketed generically as “acoustic” should be able to back that up with real performance specifications.
Final Thoughts
Sliding folding systems have become an architectural tool rather than a novelty, letting modern buildings treat interior space as something adaptable instead of fixed.
Glass sliding systems bring openness and natural light where transparency matters, while acoustic sliding folding systems bring the flexibility to spaces that need real sound privacy.
Getting the type for the actual use case rather than just picking whichever movable wall looks best in a photo is what determines whether the investment pays off in daily use.